
your room, measured
Will it fit in your room? Every layout, tested.
Our size pages answer standard rooms with the door in one standard spot. Yours is probably not that room. Enter its size, where the door opens and the furniture you want in it. The same engine behind our layout pages places every piece against every wall, checks the door swing, the drawers, the space beside the bed and the walk from the door, and sends back the layouts that work, drawn to scale.
If your room is a standard size with the door near a corner, the answer is already free: see the 10x10 and 10x12 pages, or every size in the small bedroom layout guide.
What comes back
A PDF, usually five to eight pages. The first page answers the question you asked: does your furniture fit, and if not, what is the closest thing that does. Then one page for each set of furniture that fits, with the recommended layout drawn to scale and every measurement on it.
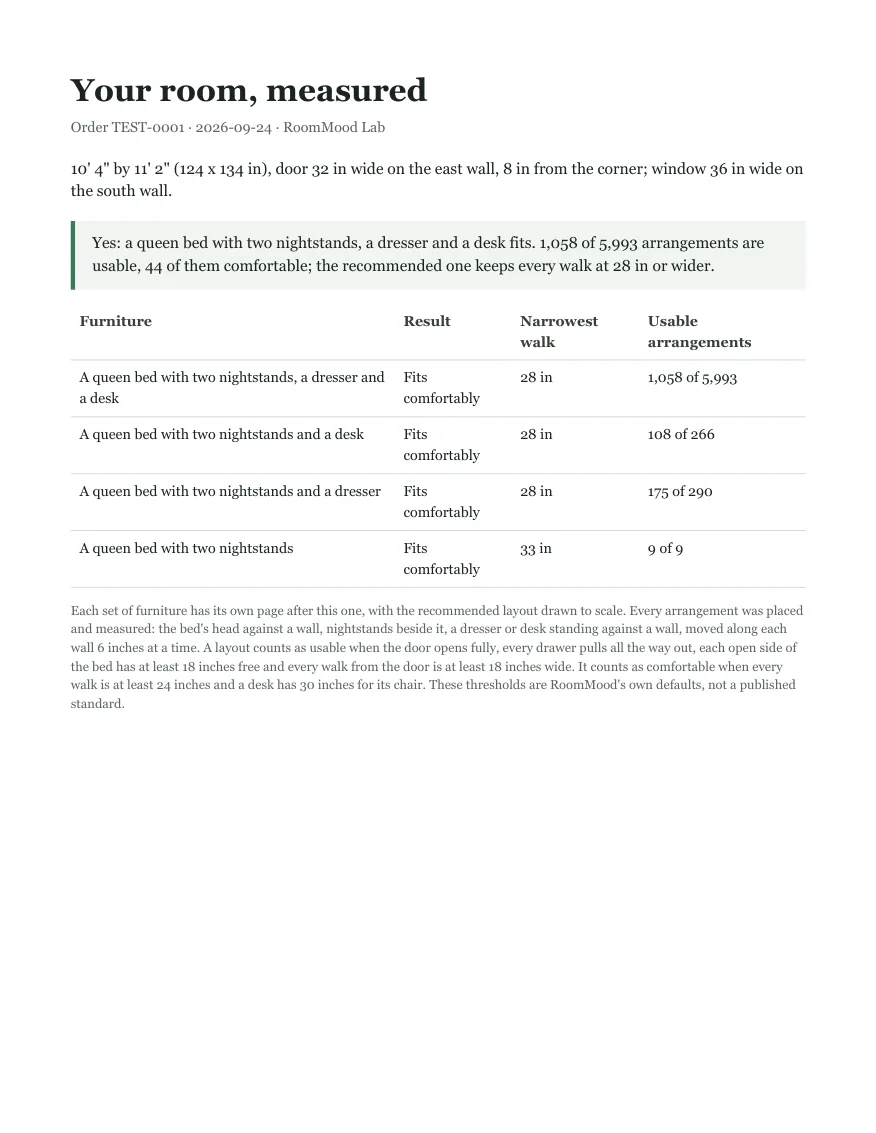
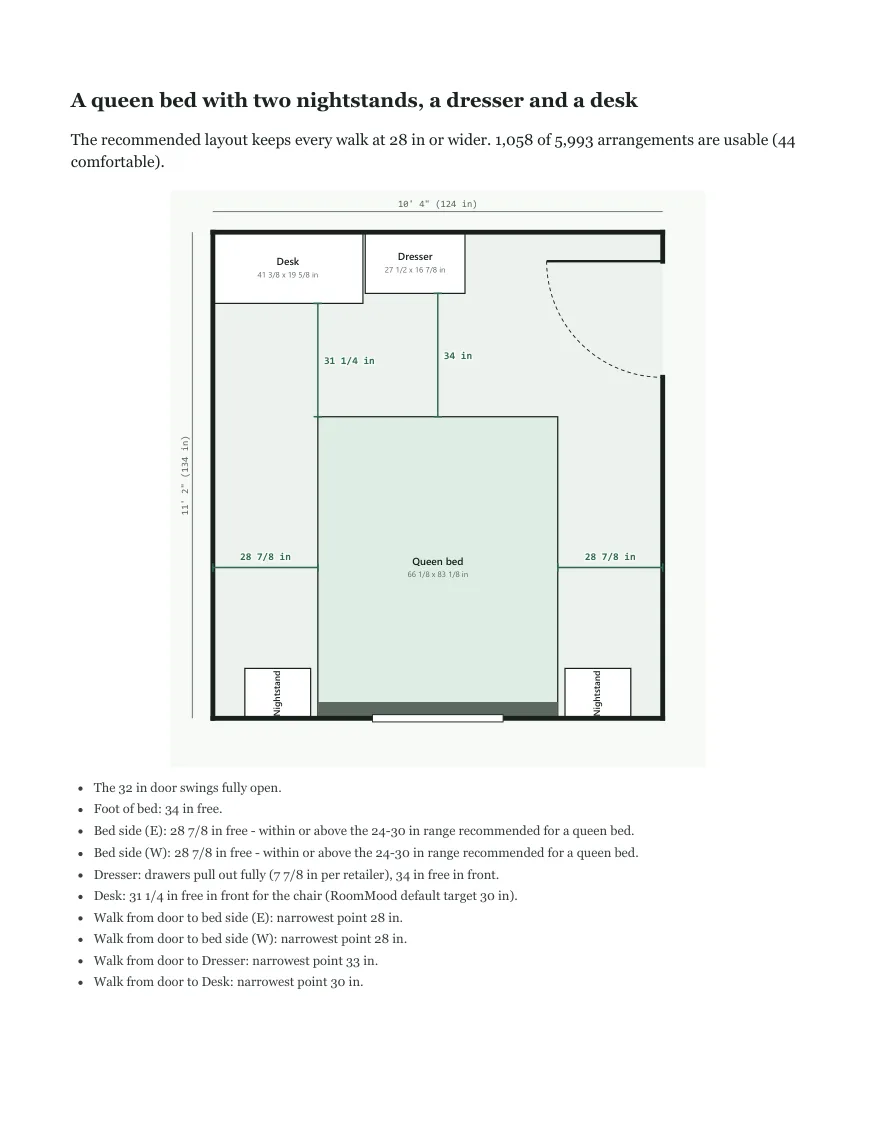
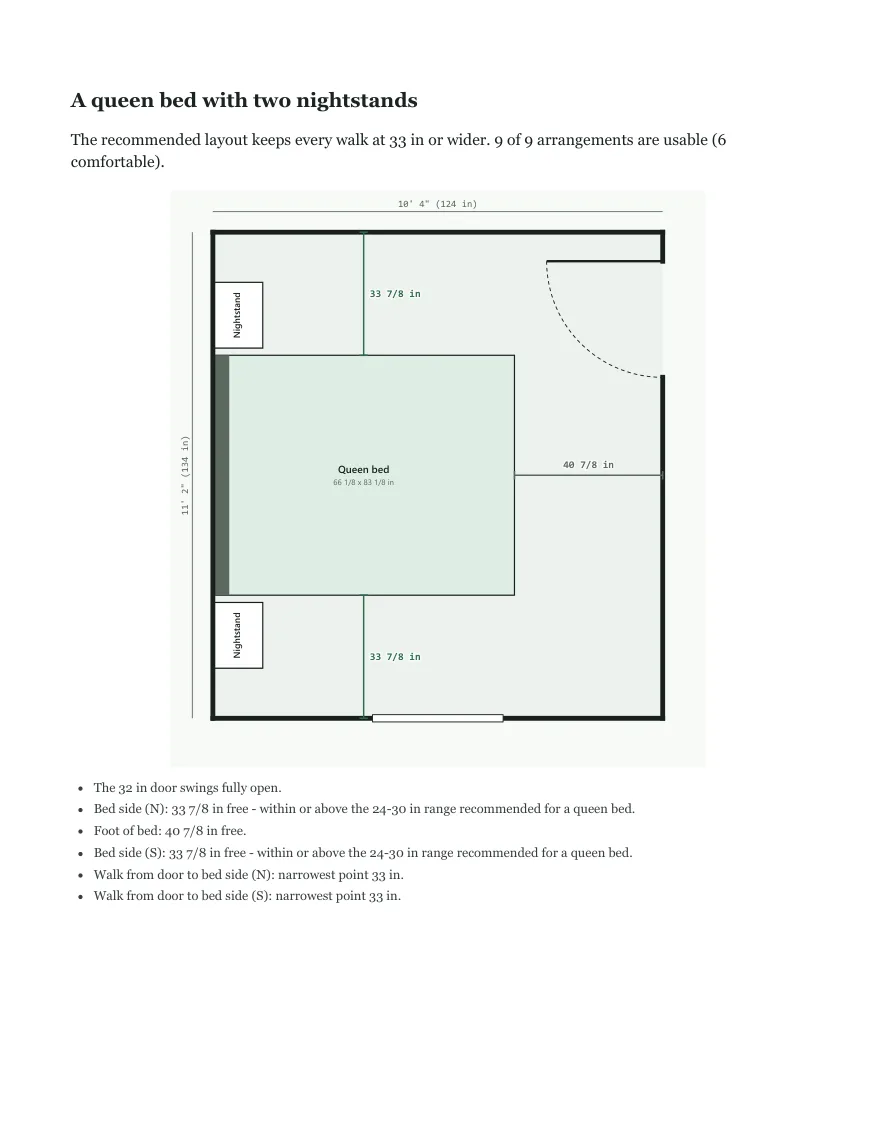
Sample pages from a real report for a 10' 4" by 11' 2" room with the door on the right-hand wall.
Before you order
What rooms can it measure?
Rectangular rooms between 6 and 18 feet on each side, with one door on a wall. It does not model closets that stick into the room, radiators, sloped ceilings or a second door. If your room has one of those, it is not a good fit for this report.
How is "fits" decided?
A layout counts when the door opens fully, every drawer pulls all the way out, each open side of the bed has at least 18 inches and every walk from the door is at least 18 inches wide. It counts as comfortable at 24 inches and with 30 inches for a desk chair. Those are our own thresholds, stated on every page, not a published standard.
Is this a designer's advice?
No. It is measurement: which arrangements work in your room and how much space each one leaves. It does not pick colors or styles.
How long does it take?
Within 24 hours, usually much sooner. Large rooms with a dresser and a desk take the longest to measure.
What if something goes wrong?
Write to [email protected] with the order number from your Gumroad receipt.