
Small Bedroom Layout Ideas for Renters
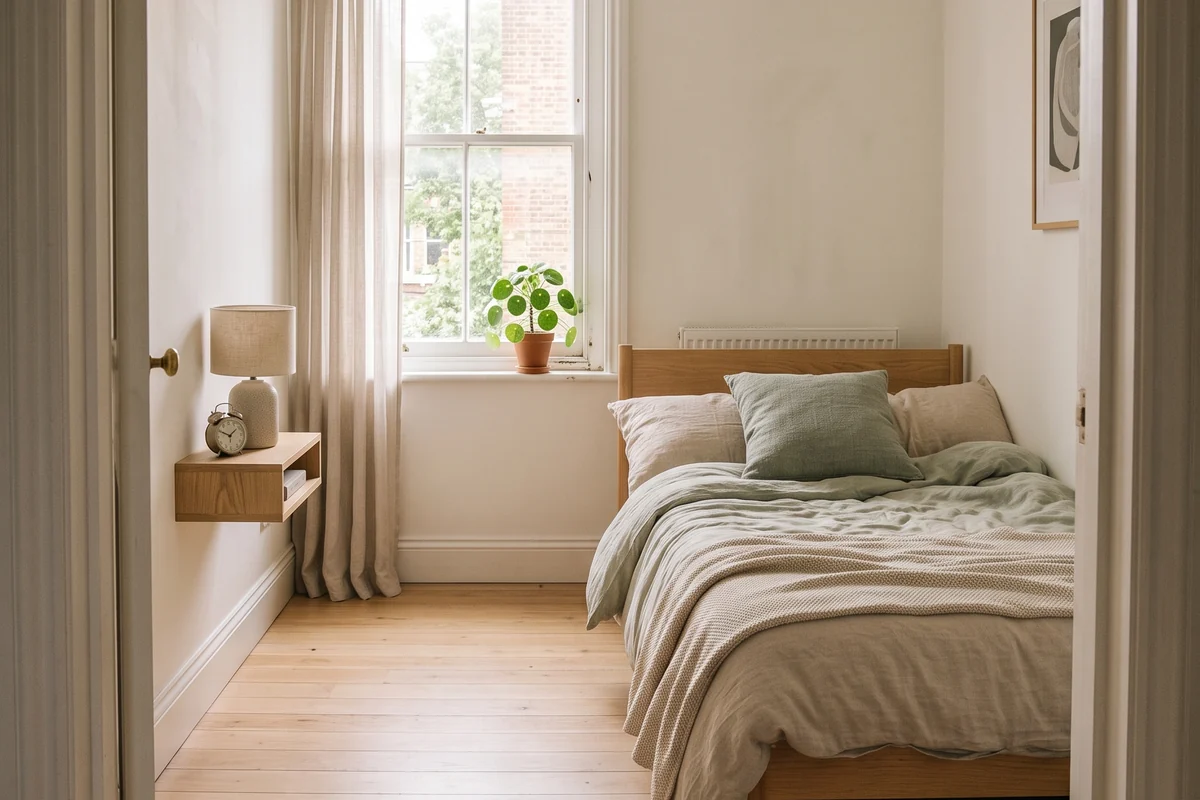
The short answer: start with the door swing and the route you walk every day, not the decor. The long wall wins most small bedrooms; three other layouts win when the door, wardrobe or window forces your hand.
If your bedroom door clips the bed, the wardrobe will not open fully, or every route through the room turns into a sideways shuffle, styling is not the first problem. The layout is. Start by deciding what must open, what must stay reachable, and which piece of furniture is allowed to dominate the floor. Then choose a layout that protects those daily actions.
This guide ranks four small bedroom layout ideas for renters. The long-wall layout is the default because it usually keeps the room easy to understand and leaves the fewest awkward pockets. The other three layouts can win, but only when a specific constraint matters more than balanced access.
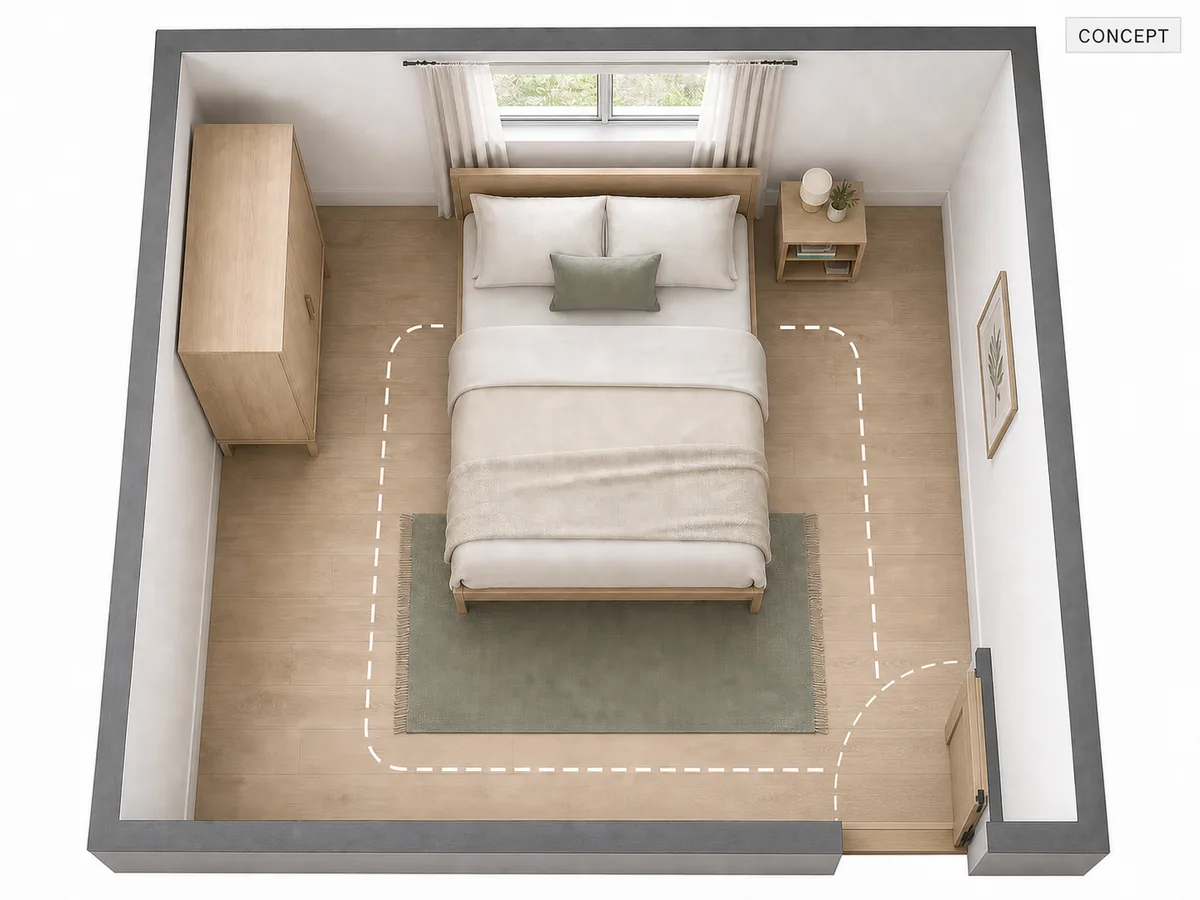
Concept: an AI-generated layout study, not a photograph of a real room. The dashed paths are visual checks, not measured clearance guidance.
Map the room before you move the bed
Use painter's tape or sheets of paper to mark the bed footprint on the floor before lifting anything. Open the bedroom door. Open the wardrobe. Pull out every drawer that matters. Walk from the door to the window, then from the door to your usual side of the bed. This simple rehearsal catches problems that a pretty floor plan can hide.
Do not begin with a universal walking-space number. Door thickness, handles, skirting boards, radiator positions, window operation, and the actual bed frame all change what fits. The useful test is physical: can the door complete its normal swing, can the storage open, and can you repeat your daily route without moving another object first?
Write down the room's fixed points before choosing a layout:
- the entry door and the full area it sweeps through;
- the wardrobe doors, drawers, or clothes rail you use every day;
- the window and anything that must remain reachable near it;
- sockets and existing lights, without planning any new electrical work;
- the bed frame's outside footprint, not only the mattress name;
- the side of the bed that needs the easiest access.
The frame matters because a named mattress size does not tell you the exact outside footprint. As one current product example, IKEA lists its NEIDEN Full bed frame at an overall width of 54.75 inches and an overall length of 76.75 inches. The same listing gives the space under that frame as 7.875 inches. Those figures describe that one listed frame, not every Full bed and not a recommended room clearance. Measure your own furniture and check any storage box against the current product specification before buying.
Choose the layout by its tradeoff
| Layout | Best when | What you gain | What you give up | Rental-safe version |
|---|---|---|---|---|
| Bed on the long wall | No single obstacle forces another position | Clear visual order and straightforward access | Less uninterrupted wall space | Freestanding bedside shelf and floor lamp |
| Bed in a corner | Open floor matters more than access from both sides | A larger central activity zone | One side of the bed becomes harder to reach | Loose textiles and movable storage only |
| Storage bed | The wardrobe cannot hold daily items | Storage without using more wall area | Drawers need room to open and add visual weight | Integrated drawers or lift-up storage |
| Bed under the window | The other walls are broken by doors or storage | A usable wall elsewhere in the room | Window access and curtains become harder | Low headboard and movable window covering |
The table is a filter, not a promise that every option works. Reject any layout that blocks an opening or creates a chain of actions, such as moving a stool before opening a drawer. A small room becomes easier when one movement completes one task.
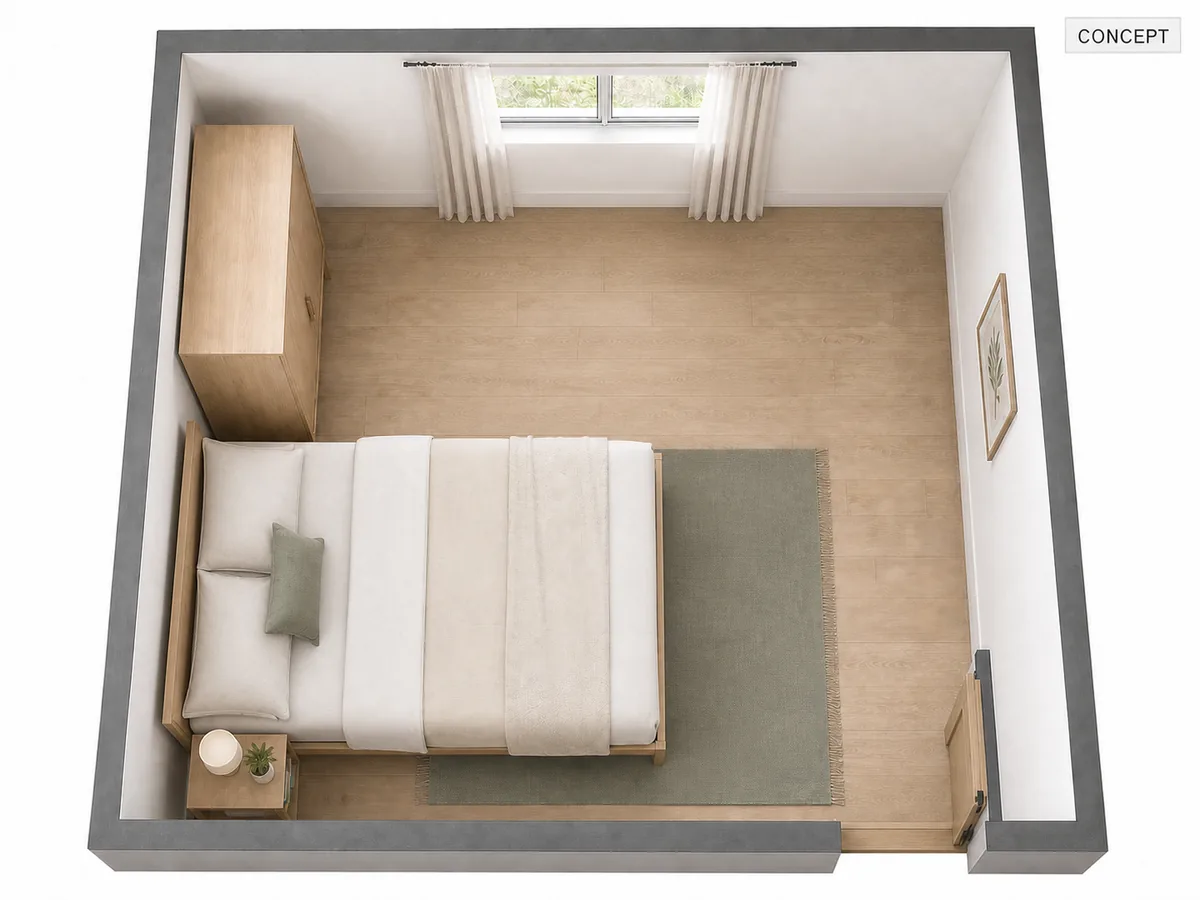
Concept: the recommended default layout in the same room shell.
Layout one: put the bed on the long wall
Try this first. A bed placed with its headboard against the long wall usually creates a simple room that is easy to scan from the doorway. The wardrobe stays visually separate, the center does not feel chopped into small leftover strips, and you can test access without inventing custom furniture.
Keep the bedside piece small and freestanding. A narrow shelf unit, stool, or compact table is easier for a renter than a floating shelf. It can move when the lease ends, and you can test several positions before committing. If a lamp makes the surface unusable, choose a floor lamp that can stand behind or beside the table rather than attaching a fitting to the wall.
This layout loses when the long wall contains the only workable wardrobe position or when the bed would interrupt a door. Do not force symmetry. One useful bedside surface is better than two matching tables that turn the room into an obstacle course.
Layout two: use a corner bed when open floor wins
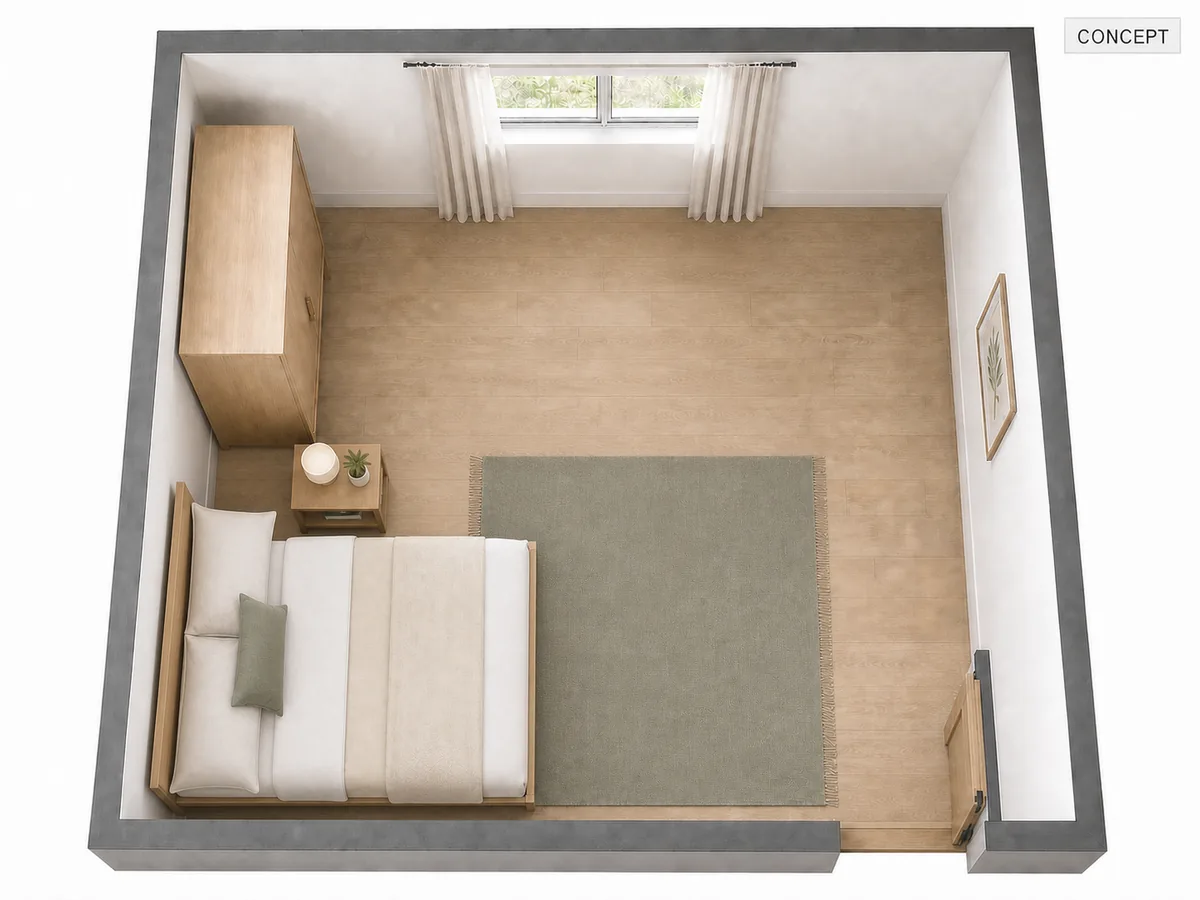
Concept: a corner-bed layout that trades two-sided access for a larger open center.
A corner bed can free a convincing patch of open floor. That matters in a room that also needs space for dressing, a folding desk, luggage, or a temporary exercise mat. It can also make the entry feel less crowded because the bed no longer projects into the first view of the room.
The tradeoff is direct: one long side becomes difficult to reach. Changing bedding takes more effort, and sharing the bed may feel inconvenient. Choose this layout because the open center solves a real daily problem, not because pushing furniture to the edge sounds like a universal space-saving trick.
Keep the accessible side clean. A movable bedside shelf can sit near the head of the bed, while a basket or closed box handles items that would otherwise collect on the floor. Avoid a shelf fixed above the sleeper. It adds a lease decision and creates a hard object in a tight spot without solving the core layout.
Layout three: choose a storage bed when storage is the constraint
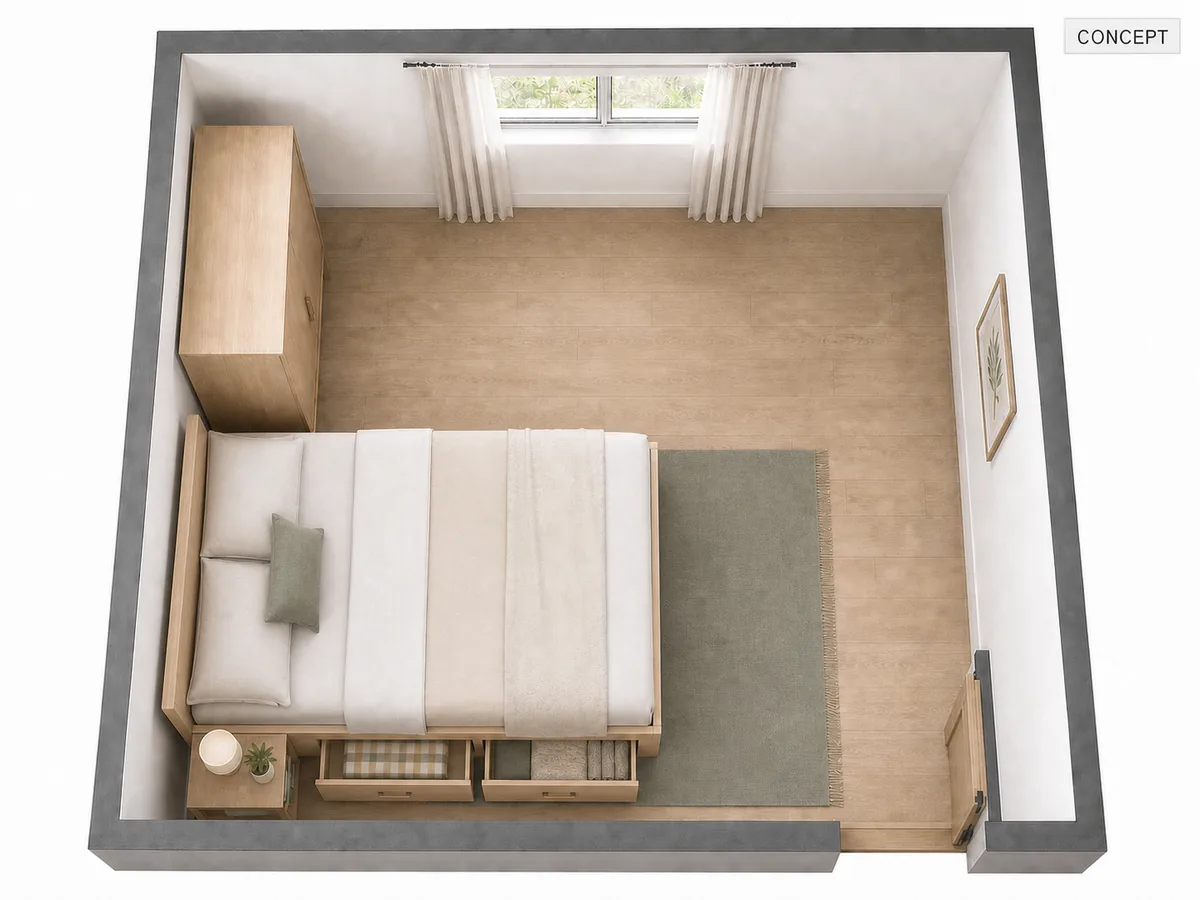
Concept: integrated under-bed drawers in the same room shell, shown open for inspection.
A storage bed earns its footprint twice, but only if you can use the storage comfortably. Before buying one, mock up the drawer movement with tape and open the wardrobe at the same time. If the drawer and wardrobe compete for the same patch of floor, the room has gained capacity but lost function.
Decide what the under-bed space will hold. Bulky seasonal items tolerate slower access. Daily clothing does not. Drawers suit items you reach often; lift-up storage can suit items you reach less often, provided the bed can be opened without moving another heavy object.
Treat the product listing as the source of truth for the chosen frame. Marketing labels such as "space saving" do not tell you the outside footprint, drawer movement, or usable space underneath. Record those details in your own plan before payment. This page does not recommend a specific product and contains no affiliate links.
Layout four: put the bed under the window only when it stays usable
This is the fallback, not the default. It can release a long wall for a wardrobe or desk, but it also makes the window harder to reach. Test how the window opens, where curtains fall, and whether you can operate everything without stepping on the bed.
Choose a low, simple headboard if the window needs regular access. Keep the arrangement reversible. A freestanding bed and movable window covering are easier to correct than a built-in surround. If the room relies on the window area for any essential building function, stop and keep that area unobstructed rather than guessing.
The under-window layout works best when the room's other walls are genuinely more valuable. If the only reason is that the image looks balanced, return to the long-wall option.
Replace built-ins with renter-safe moves
Many inspiration pages solve a small room with cabinetry, hardwired lighting, or shelves fixed exactly where the photograph needs them. Renters need a different version of the idea.
- Replace a floating nightstand with a narrow freestanding table.
- Replace a wall-mounted lamp with a floor or clip-on option used according to its instructions.
- Replace a custom wardrobe bridge with closed boxes under an existing bed.
- Replace a fixed room divider with a curtain on an approved tension system or a movable screen.
- Replace a built-in desk with a small freestanding table that can serve more than one task.
The point is not to imitate every feature. Keep the function and remove the permanent intervention. Storage should remain accessible, lighting should remain movable, and the room should be restorable when the lease ends.
Make the decision in one pass
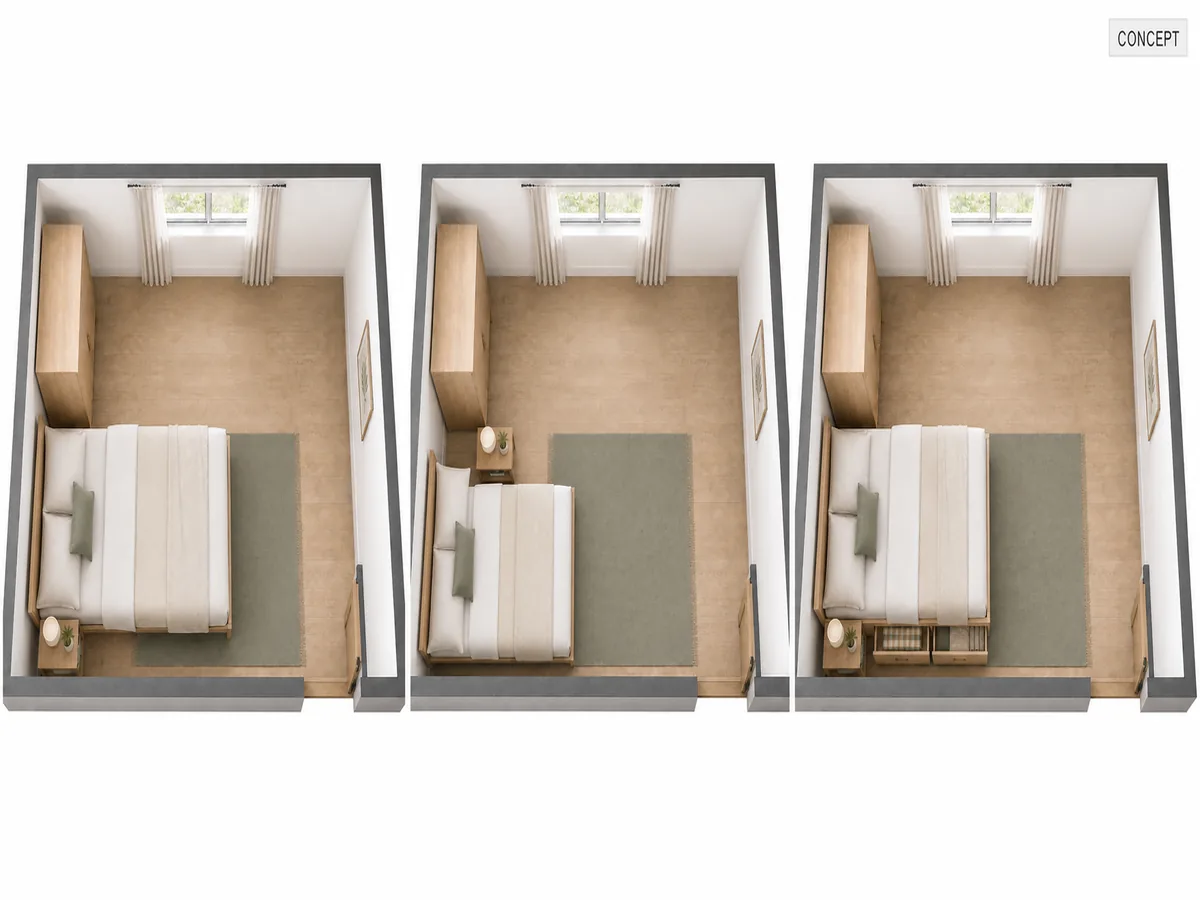
Concept: three furniture arrangements compared inside one unchanged room shell.
Use this order:
- Mark the actual bed-frame footprint.
- Test the entry door, wardrobe, drawers, and window.
- Try the long-wall layout first.
- Move to the corner layout only if open floor solves a named need.
- Choose a storage bed only after testing how its storage opens.
- Use the window wall only when the window remains practical.
- Photograph the winning tape layout before moving furniture.
Do not buy storage before the layout wins this test. A new object cannot repair a blocked route; it usually becomes another obstacle. Once the furniture plan works, the room is ready for lighting, storage, and mood.
Continue the plan with under-bed storage ideas for small rooms, no-drill wall storage for renters, and small-bedroom lighting ideas for renters. If the room also has to hold a work surface, the chair is what usually fails to fit rather than the desk: see small bedroom desk layout ideas.