
12x12 Bedroom Layout: What Actually Fits, Measured
The short answer: A 12x12 bedroom fits a queen bed, two nightstands, a dresser and a desk comfortably: with the bed and nightstands alone, with either piece added or with both, the recommended layout keeps every walk at 36 inches or wider, and 12,382 of 21,234 arrangements of the whole set are usable.
What fits in a 12x12 bedroom
Every arrangement below was placed and measured, not estimated: the bed's head against a wall, nightstands beside it, and a dresser or desk standing against a wall, moved along each wall 6 inches at a time. A layout counts as usable when the door opens fully, every drawer pulls all the way out, each open side of the bed has at least 18 inches free, and every walk from the door (to each open side of the bed, or to its foot if neither side is open, and to the dresser and the desk) is at least 18 inches wide; the same minimum applies to the space in front of the dresser and the desk, so there is room to stand at one and pull out the chair at the other. It counts as comfortable when nothing is tight: every walk is at least 24 inches, each open side of a queen bed has at least 24 inches, and a desk has at least 30 inches in front of it for the chair. Each cell gives the narrowest walk of the recommended layout for that furniture (walks of 36 inches or more are all plenty, so they are not told apart), then how many arrangements are usable.
| Furniture | Queen bed | Full bed | Twin bed |
|---|---|---|---|
| Bed and two nightstands | Fits comfortably. Walk 36 inches or more; 15 of 15 usable | Fits comfortably. Walk 36 inches or more; 19 of 19 usable | Fits comfortably. Walk 36 inches or more; 31 of 31 usable |
| Add a dresser | Fits comfortably. Walk 36 inches or more; 577 of 663 usable | Fits comfortably. Walk 36 inches or more; 782 of 909 usable | Fits comfortably. Walk 36 inches or more; 1,417 of 1,584 usable |
| Add a desk instead | Fits comfortably. Walk 36 inches or more; 451 of 622 usable | Fits comfortably. Walk 36 inches or more; 621 of 821 usable | Fits comfortably. Walk 36 inches or more; 1,173 of 1,416 usable |
| Dresser and desk | Fits comfortably. Walk 36 inches or more; 12,382 of 21,234 usable | Fits comfortably. Walk 36 inches or more; 18,519 of 30,619 usable | Fits comfortably. Walk 36 inches or more; 40,263 of 57,073 usable |
| One nightstand, dresser and desk | Fits comfortably. Walk 36 inches or more; 46,535 of 92,361 usable | Fits comfortably. Walk 36 inches or more; 66,144 of 123,454 usable | Fits comfortably. Walk 36 inches or more; 111,697 of 181,707 usable |
The best layout with a queen bed
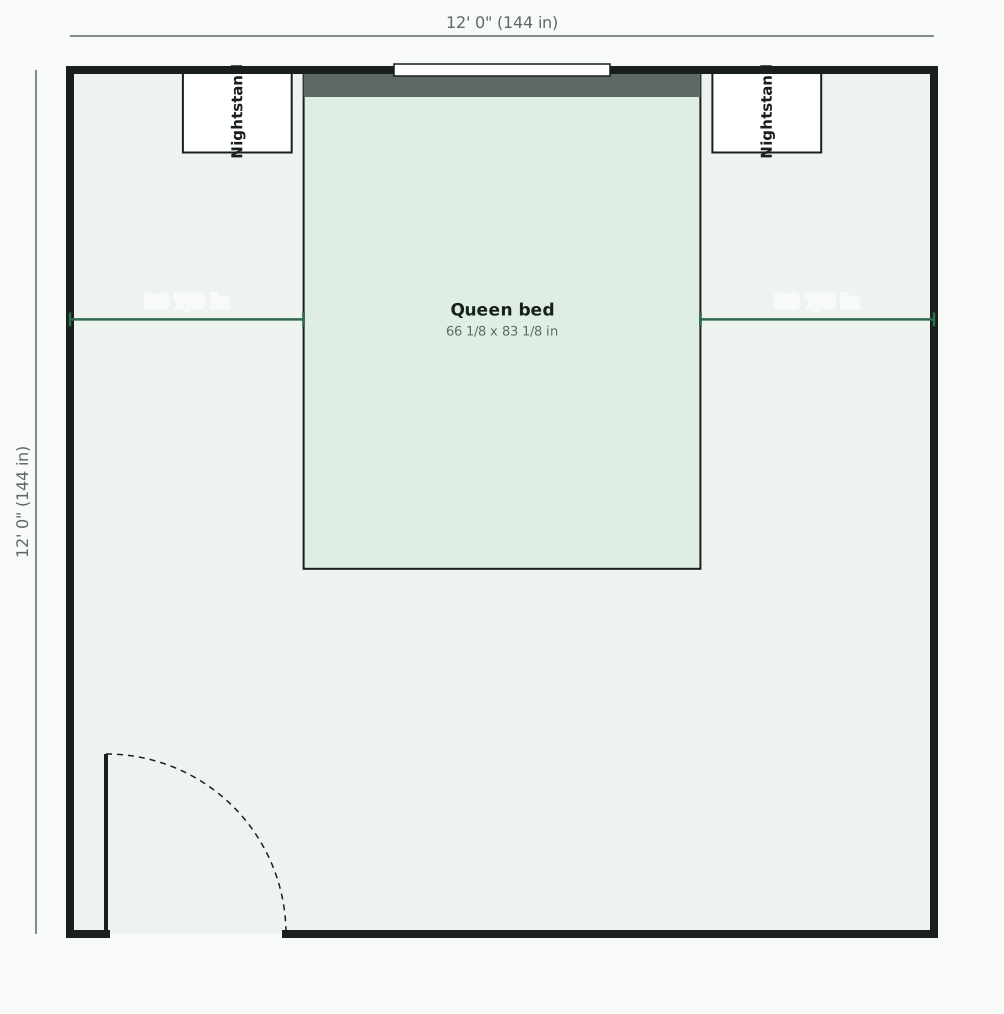
- One side of the bed: 38 7/8 inches free.
- The other side: 38 7/8 inches free.
- At the foot of the bed: 60 7/8 inches free.
- Every walk from the door is at least 36 inches wide.
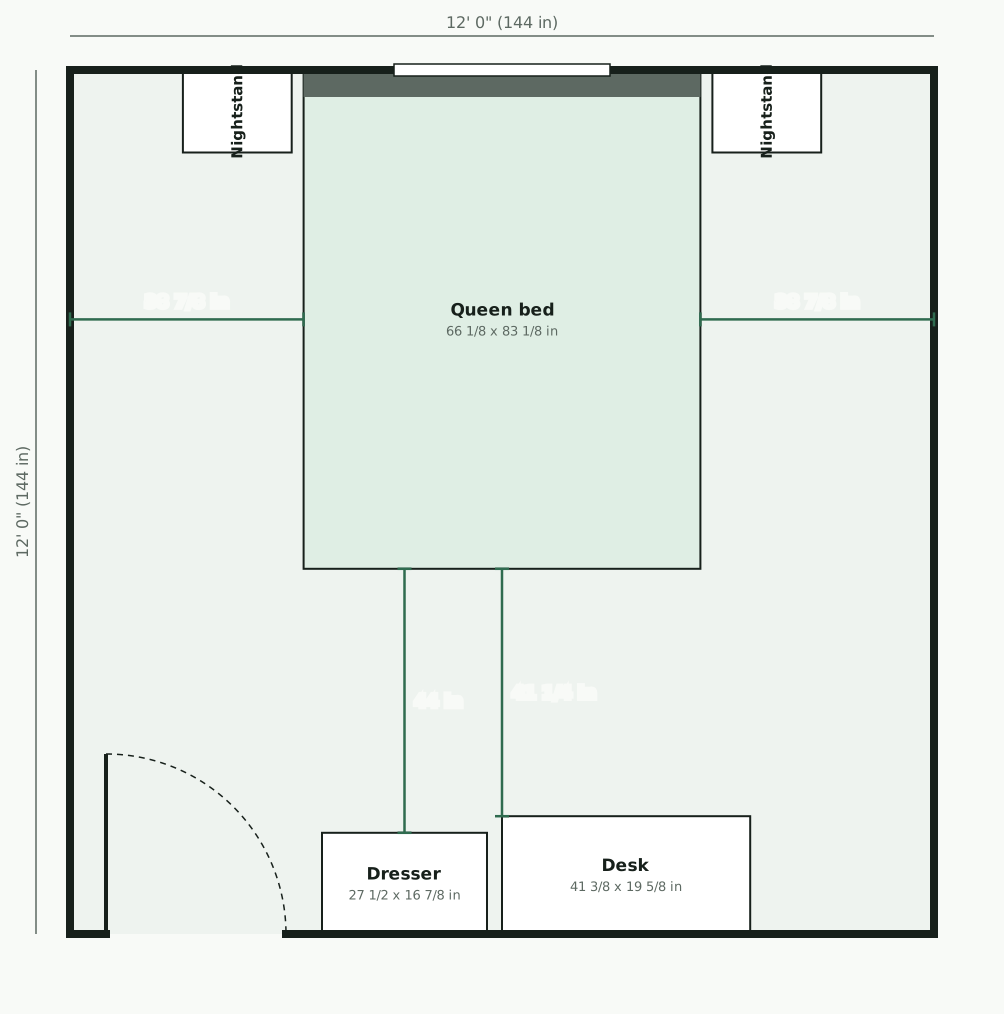
A queen bed, a dresser and a desk
With two nightstands, 12,382 of 21,234 arrangements are usable and 2,530 are comfortable. The recommended one keeps every walk at 36 inches or wider.
The layout that looks fine and is not
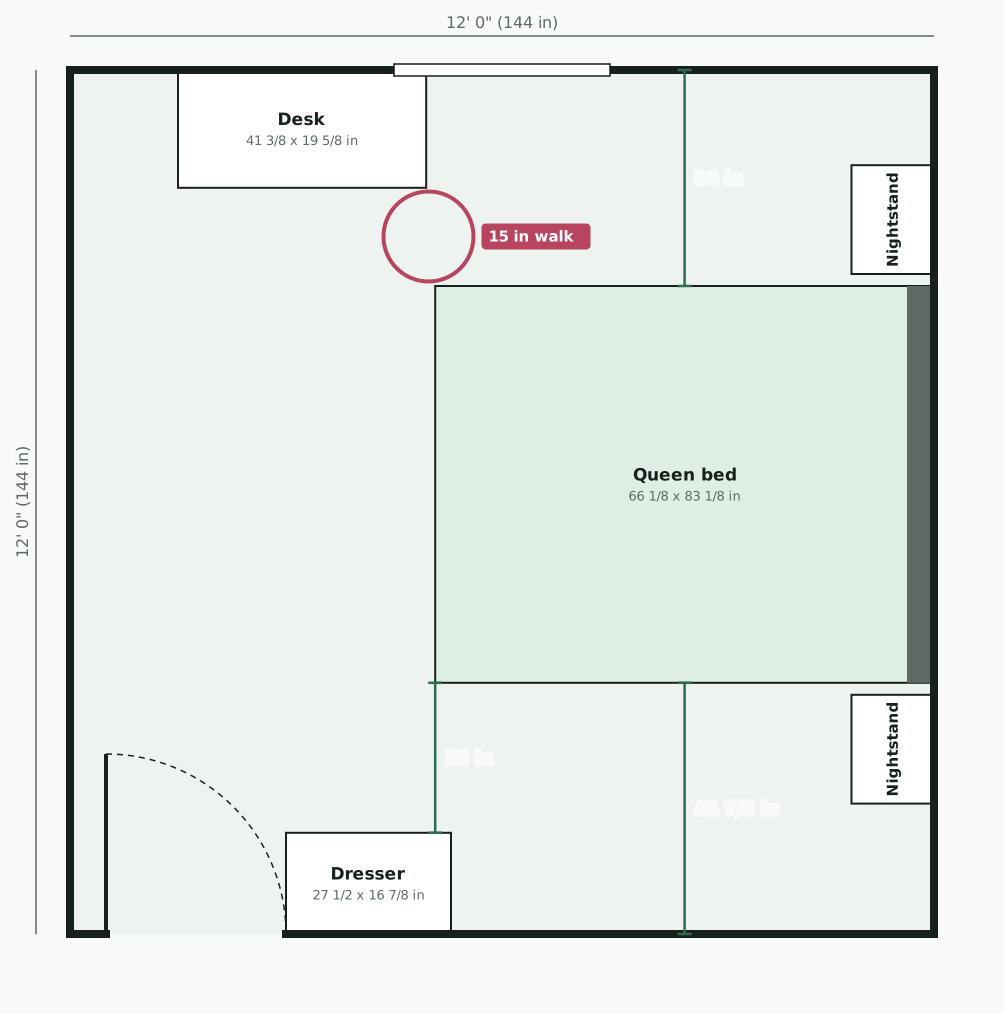
This arrangement of a queen bed, two nightstands, a dresser and a desk leaves 36 inches or more on each open side of the bed, more than the 18 inches this page asks for, so it passes the bed-side check. The problem is getting there: the walk to one side of the bed narrows to 15 inches. A tape measure along the side of the bed would not catch it.
What a full or twin bed buys you
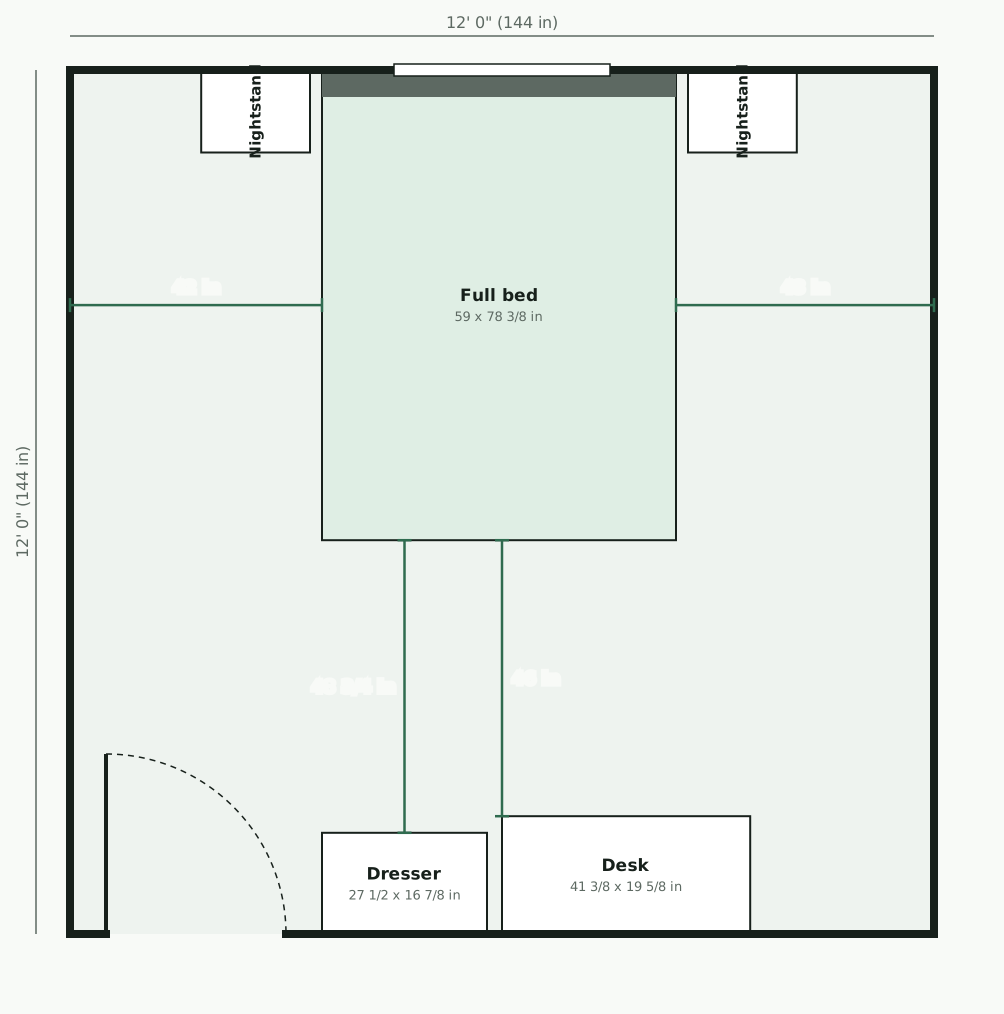
With a full bed and two nightstands, the recommended dresser-and-desk layout keeps every walk at 36 inches or wider (18,519 of 30,619 arrangements usable); with a twin, every walk is 36 inches or wider (40,263 of 57,073 usable).
How these layouts were measured
The room is 144 inches by 144 inches, wall to wall. It has one door, 30 inches wide, that opens into the room, with its opening starting 6 inches from a corner, and one window, 36 inches wide, centered on the opposite wall. If your door or window is somewhere else, the numbers change, so measure your own room wall to wall at floor level before relying on them; the under-bed measurement checklist uses the same habits.
The furniture is real, with sizes as IKEA lists them in the US:
- IKEA MALM bed frame, Queen: 66 1/8 inches wide, 83 1/8 inches long
- IKEA MALM bed frame, Full: 59 inches wide, 78 3/8 inches long
- IKEA MALM bed frame, Twin: 44 1/8 inches wide, 78 3/8 inches long
- IKEA HEMNES nightstand: 18 1/8 inches wide, 13 3/4 inches deep
- IKEA MICKE desk: 41 3/8 inches wide, 19 5/8 inches deep
- IKEA LILLBERGET 3-drawer dresser: 27 1/2 inches wide, 16 7/8 inches deep, drawers pull out 7 7/8 inches
For space beside the bed, a designer quoted by Homes & Gardens recommends 24 to 30 inches on each side of a queen bed. The walking and desk-chair thresholds above are RoomMood's own defaults, not a published standard, and the plans show every measured number so you can apply your own.
Space beside the bed and in front of each piece is measured exactly and rounded down to the eighth inch. Walks are traced from the doorway on a grid, and each walk figure is rounded down far enough that the real walk is never narrower than the number shown; it can be up to 2 3/4 inches wider.
Treat these plans as a shortlist, not a verdict. Handles, skirting boards and your own chair all change the real numbers, so mark the layout you pick on your floor with tape and walk it, as the small bedroom layout guide describes, before you move anything heavy.